
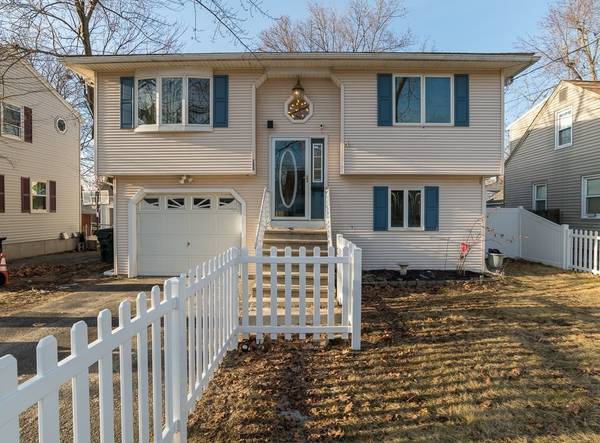


For more information regarding the value of a property, please contact us for a free consultation.
Key Details
Sold Price $285,000
Property Type Single Family Home
Sub Type Single Family Residence
Listing Status Sold
Purchase Type For Sale
Square Footage 1,820 sqft
Price per Sqft $156
MLS Listing ID 72946082
Sold Date 05/11/22
Style Raised Ranch
Bedrooms 3
Full Baths 2
Year Built 1992
Annual Tax Amount $4,096
Tax Year 2021
Lot Size 4,791 Sqft
Acres 0.11
Property Sub-Type Single Family Residence
Property Description
Welcome to your beautiful new home! Complete with a gorgeous remodeled kitchen, granite countertops, stunning backsplash and new vinyl flooring that will lead you out to the refreshed double tiered deck in the fenced in back yard perfect for entertaining! Gleaming hardwood floors throughout the entire open floor plan, upgraded light fixtures and a gas fireplace to keep you warm in the winter months, 2 full remodeled bathrooms, 3 bedrooms with plush wall to wall carpet and a fully finished basement with brand new vinyl flooring and a second fireplace for your enjoyment! This home boasts updates a plenty! newer roof, new furnace, the entire property is fenced in for that added bonus of privacy! This home is tucked away on a quiet street just minutes away from highway access. This is the property you've been waiting for, don't miss your chance to make it your home!
Location
State MA
County Hampden
Area East Springfield
Zoning R1
Direction Page Blvd to Carlos Street to Tremont street
Rooms
Family Room Flooring - Wall to Wall Carpet, Flooring - Vinyl, Recessed Lighting
Basement Full, Finished, Bulkhead
Primary Bedroom Level First
Dining Room Flooring - Hardwood, Open Floorplan, Lighting - Overhead
Kitchen Ceiling Fan(s), Flooring - Vinyl, Pantry, Countertops - Stone/Granite/Solid, Deck - Exterior, Exterior Access, Remodeled, Stainless Steel Appliances, Gas Stove, Lighting - Sconce
Interior
Interior Features Central Vacuum
Heating Forced Air, Natural Gas
Cooling Window Unit(s)
Flooring Tile, Carpet, Hardwood
Fireplaces Number 1
Fireplaces Type Family Room, Living Room
Appliance Range, Dishwasher, Refrigerator, Washer, Dryer, Tank Water Heater, Utility Connections for Gas Range, Utility Connections for Gas Dryer
Laundry Flooring - Vinyl, Gas Dryer Hookup, Washer Hookup, In Basement
Exterior
Exterior Feature Rain Gutters
Garage Spaces 1.0
Fence Fenced/Enclosed, Fenced
Pool Above Ground
Community Features Public Transportation, Shopping, Highway Access, Public School
Utilities Available for Gas Range, for Gas Dryer
Roof Type Shingle
Total Parking Spaces 3
Garage Yes
Private Pool true
Building
Foundation Concrete Perimeter
Sewer Public Sewer
Water Public
Architectural Style Raised Ranch
Schools
Elementary Schools Brunton Elem
Middle Schools Baystate Academ
High Schools Central High S.
Others
Senior Community false
Acceptable Financing Contract
Listing Terms Contract
Read Less Info
Want to know what your home might be worth? Contact us for a FREE valuation!

Our team is ready to help you sell your home for the highest possible price ASAP
Bought with Greg Stutsman • Brick & Mortar
Nearby Schools & Businesses
Get More Information